Homes near the coast face structural demands that inland properties simply do not. Sandy soil, elevated foundations, ocean facing wind exposure, and decades of salt air can all affect the framing and structural integrity of a Manhattan Beach home over time. TAPS Construction, Inc. is a licensed structural contractor Manhattan Beach CA homeowners and business owners call when strength and code compliance cannot be an afterthought.
Manhattan Beach properties, particularly those close to the Strand and in the Sand Section, often sit on sandy or fill soil that behaves differently than typical inland ground. Combined with wind loads off the ocean, this means structural upgrades, additions, and remodels frequently require closer engineering attention than similar projects a few miles inland. Our team works directly with structural engineers to design solutions that hold up to these local conditions, not generic ones borrowed from another market.
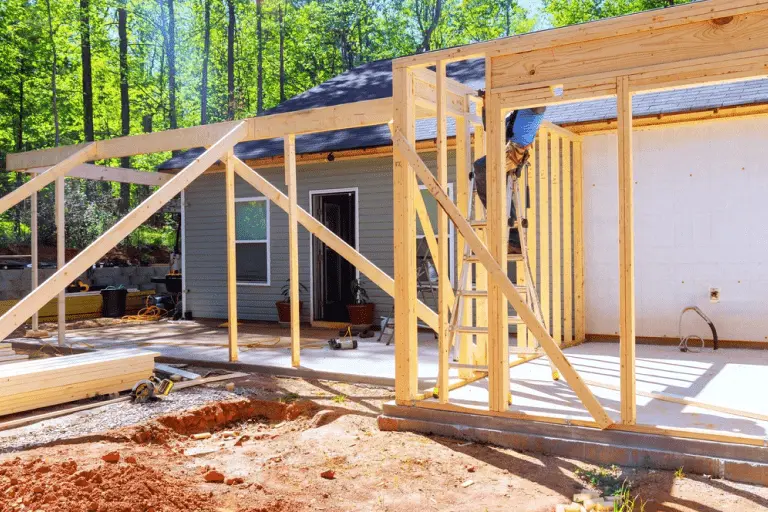
Older Manhattan Beach homes, especially those built before modern seismic codes, often need reinforcement before a remodel or addition can move forward safely. We evaluate existing framing and add support where needed to meet current code.

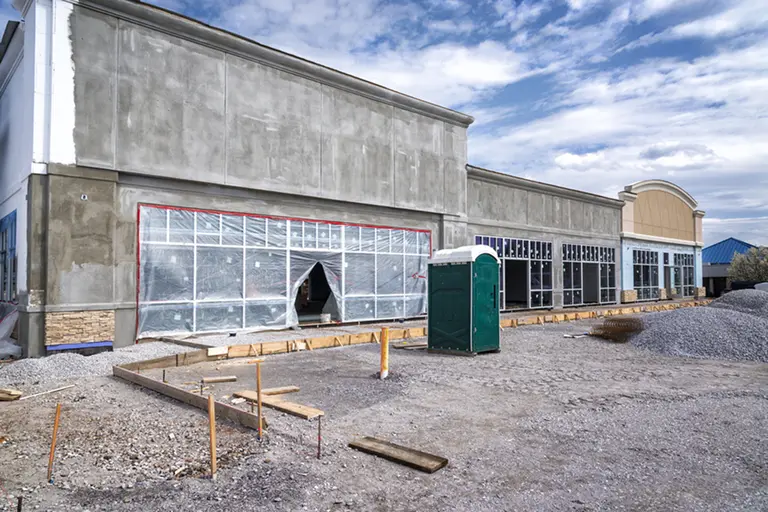
From full room additions to second story builds, our framing crews deliver precise wood and steel framing that forms the backbone of every project we take on, whether residential or commercial.

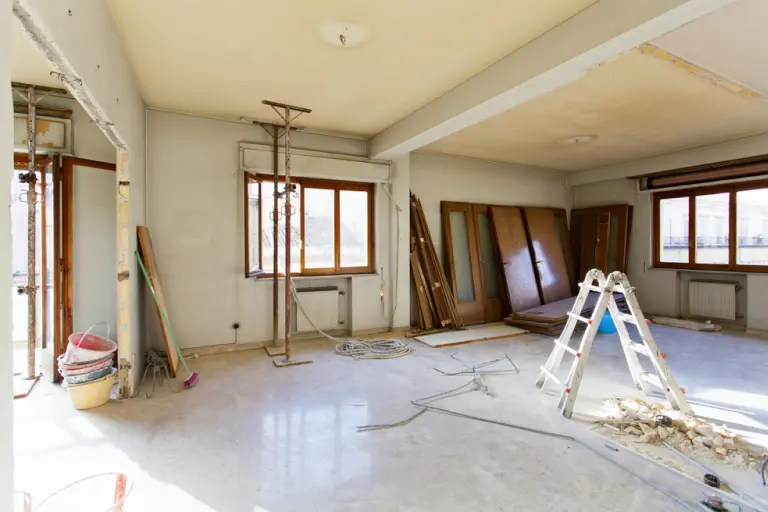
Open concept living is one of the most requested upgrades in Manhattan Beach, and it almost always involves removing or modifying a load bearing wall. We coordinate with engineers to design proper beam and post support before any wall comes down, keeping the process safe and fully permitted.
Coastal moisture, settling soil, and age can all lead to foundation issues. We identify the root cause and correct it, restoring stability before it affects the rest of the home.
Structural changes are rarely a standalone project. They typically connect directly to a larger scope, whether that is a Home Remodel, an Addition or New Construction project, or an ADU or Garage Conversion. Our team scopes the structural work as part of the full project so nothing gets missed.
We help you design a unit that maximizes function within the space available on your property.
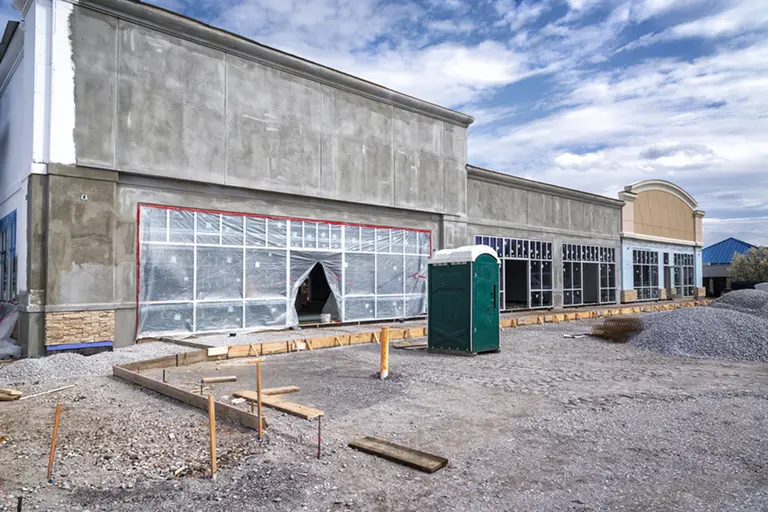
Any structural modification in Manhattan Beach requires a permit and a city inspection before the work can be closed out. Skipping this step can create serious problems at resale, since unpermitted structural changes are one of the first things a home inspector flags. We manage the entire permit and inspection process through our Permits and City Approvals services, so every beam, post, and wall modification is documented and approved.
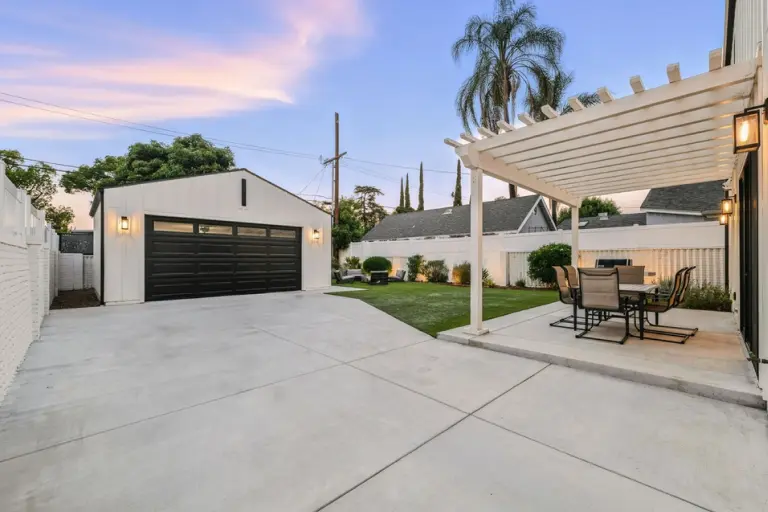
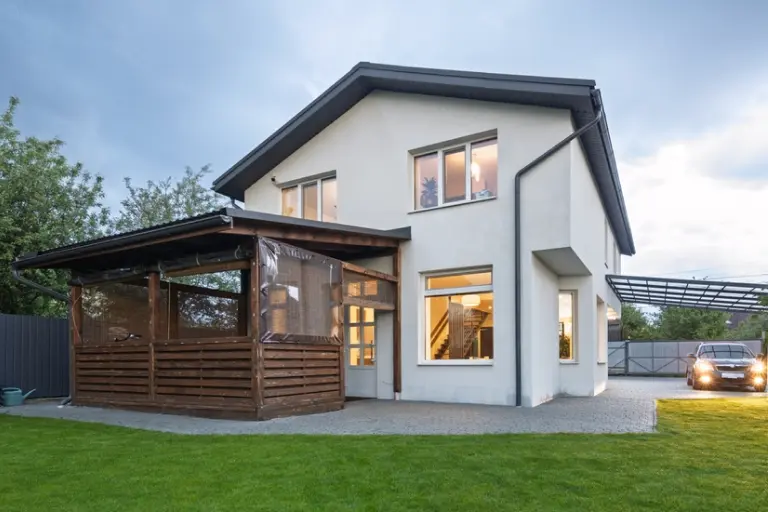
Structural work is typically required for additions, major remodels, load bearing wall changes, or when correcting settling, cracking, or safety concerns identified during an inspection.
Yes. We work with structural engineers to design proper support before removing or modifying any load bearing wall, and every change is inspected by the city.
This depends on local requirements. We can help guide you through this process during permitting.
We use wood or steel framing depending on the structural requirements of the project, the span involved, and local code requirements for coastal construction.
Yes. We complete structural and framing work for residential remodels as well as commercial tenant improvement projects throughout Manhattan Beach.
Request a structural consultation or call (213) 200-7180 to speak with our team.